The real estate agent stopped in the doorway, hand on the frame, and waited for the family to respond.
There was a huge marble island in the middle of the shiny new kitchen, with waterfall edges and everything. It was like a monument to the 2010s. The couple nodded politely, but their eyes kept wandering past it to the windows, the table, and the corner that could have been something else. The agent gave his usual speech about how “perfect for entertaining” it was, but no one moved closer. Yes, the island was very pretty. It also looked like there was a lot of traffic.
They kept saying the same thing on the way home: “Do we really need all that in the middle?”
A quieter, smarter idea is starting to win.

The quiet revolution: from being obsessed with islands to having a kitchen peninsula and flexible layouts.
You can find it by spending ten minutes scrolling through recent kitchen remodels on Instagram.
The center-block island, which used to be a must-have trophy, is slowly being replaced by peninsulas, slim prep tables on wheels, and layouts that leave the middle of the room wide open. Instead of a fixed altar in the middle, the 2026 kitchen has smart edges and flexible surfaces that change with your life.
The new star is not a big block.
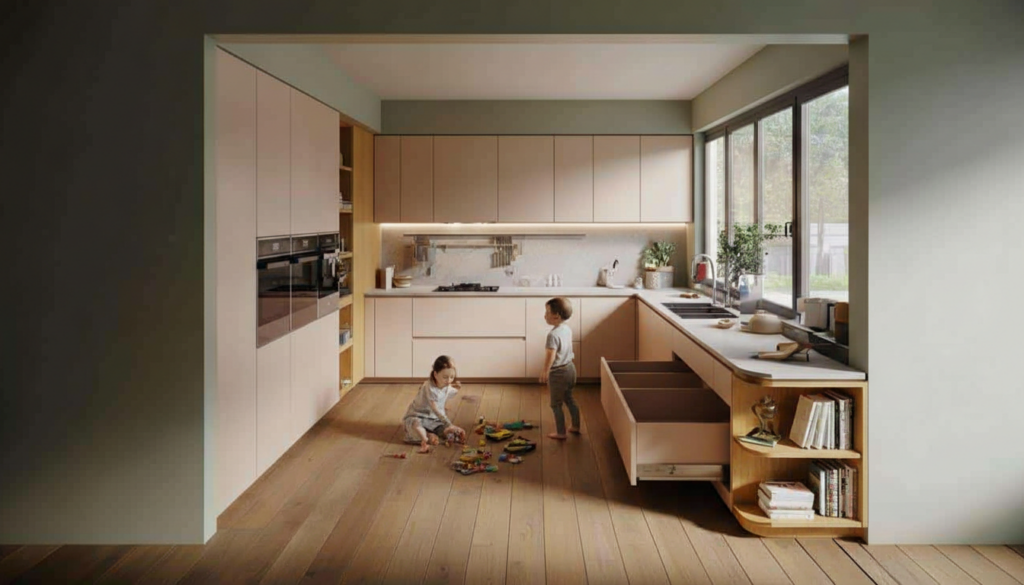
It has a peninsula and a dining area that hug the wall on one side and open up to the living space on the other. The middle is open for breathing room.
Every week, designers see it. A couple comes in with a Pinterest folder full of islands and leaves talking about flow, circulation, and kids running through the kitchen without bumping into things. Three out of four of the most recent renovation briefs I got from an architect in London began with “We thought we wanted an island…” and ended with some kind of “multifunctional peninsula” or “freestanding slim counter.”
Picture a U- or L-shaped counter that sticks out just enough to give you seating, extra prep space, and a visual anchor, but not so much that it blocks every path.
That peninsula often serves as the only place to eat in small apartments. In larger homes, it becomes the kitchen’s social edge, while the middle stays open for walking, playing, or just not hurting your hips every day.
The reasoning behind this change is surprisingly straightforward. There needs to be space all around an island for walking, getting to appliances, and swinging doors. If your kitchen isn’t wide enough, that “dream island” will quickly turn into a difficult obstacle course.
If you move that block against a wall or attach it to existing cabinets, you’ll suddenly have more floor space without losing counter space. Storage gets deeper and more constant. It’s easier to light. Ventilation costs less.
And there’s one more thing: our lives have moved toward open, multi-use spaces. A peninsula surrounds the kitchen without splitting it in half. It says, “This is where cooking happens, but you can come and go as you please.”
How to make a smarter peninsula (or no-block) kitchen for the 2026 replacement
Before you even order a cabinet, tape the layout on the floor if you’re going to remodel.
Use painter’s tape to mark where a possible island would go, then walk around it like you normally do: with kids or pets underfoot, carrying a laundry basket, or unloading groceries. You’ll quickly be able to tell if that mass in the middle is helpful or just gets in the way.
Next, use tape to make a peninsula alternative.
Let it stick out from one wall or a row of cabinets. Try different lengths and picture stools on one side, storage on the other, and maybe a shallow bookshelf at the end. The one that lets you move without shuffling sideways is usually the best.

A common mistake is to make an island smaller and call it “space-saving.” The end result is often the worst of both worlds: too small to be useful but too big to ignore. That’s when a well-sized peninsula or thin prep table works better.
Ask yourself this simple question: What do you really do on this surface most of the time?
Cut up vegetables? Throw away mail? Do you eat breakfast quickly? Do you host big dinners twice a year? Let’s be honest: no one really does this every day. If you’re honest about your habits, you might realize that you need more linear counter space by the stove and sink instead of a showpiece in the middle.
Design based on what you do every day, not on what you see in showrooms.
A designer I talked to in Montréal put it this way:
“The island was never the issue. Putting a block in the worst possible spot just because everyone else did was the problem.
She is now drawing more **peninsulas with built-in storage on three sides** and more counters that can be used for more than one thing and can slide or fold.
If you’re thinking about changing the layout, keep this short list close by:
- Walkways: make sure that the paths around the main work areas are at least 90 cm wide.
- The depth of the peninsula should be 60 to 75 cm for storage and prep, and 90 cm if you want to sit comfortably on the other side.
- Changes in height: think about a lower section for kids to do homework or bake, and a normal height for cooking.
- Power and lighting: Put in hidden outlets under the overhang and a warm, focused light bar above.
- Movement: Leave one big “empty” space; it will become the center of the room faster than any island.
What this new kitchen mindset really changes about living beyond the island
The quiet giving up of the kitchen island says a lot about what we want at home right now. Less show, more ease. Less weight, more flow. The peninsula and flexible-layout trend isn’t just a new shape; it’s a new way of thinking about space. Instead of seeing it as a series of monuments to trends, you should see it as a place for everyday mess, quick meals, and late-night talks.
When the middle of the room is empty, strange things happen. Kids put Lego cities where a marble block would have been. Friends sit down and lean against the edge of the counter, not on tall stools in a straight line. You move and talk in a different way. The kitchen stops feeling like a showroom and starts feeling like a room again.
| Key point | Detail | Value for the reader |
|---|---|---|
| Peninsula over island | Attaches to a wall or cabinet run, leaving the center open | Better circulation, same or more usable counter space |
| Design from routine | Layout is based on daily habits, not trends | A kitchen that genuinely fits your life and feels calmer |
| Keep a “free zone” | Deliberately leave one area of the floor unoccupied | Room for kids, guests, and future changes without a remodel |
Questions and Answers:
Is the kitchen island really “out” in 2026?Not gone, but no longer required. Islands are now mostly found in bigger rooms, while many new homes and renovations prefer peninsulas and open-center layouts.
What size kitchen really works with an island?Designers usually say that an island should be at least 3.5 to 4 meters wide so that people can move around it easily. A peninsula or wall-based layout usually works better for things that are smaller.
Can a peninsula hold as much stuff as an island?Yes. When you connect to a wall, you get cabinets that are deeper and last longer. You can also often fit drawers or shelves at the “end cap” that an island wouldn’t be able to do as well.
What if I love having people over but need a place to sit?A peninsula can fit three or four stools along the open edge without blocking views or taking up too much floor space. Some designs even come as a single piece that can be used as a full dining table.
Should I change my current island?Yes, if you keep bumping into it, have trouble opening doors, or feel cramped while cooking, a peninsula or lighter, movable prep table can change how you use the room without having to completely remodel it.